When you click on links to various merchants on this site and make a purchase, this can result in this site earning a commission. Affiliate programs and affiliations include, but are not limited to, the eBay Partner Network.
\"We cover all expenses, so you have nothing to worry about. Just enjoy your hobby and keep expanding your collection!\"
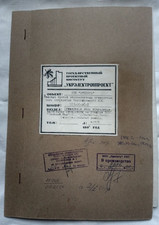
Chernobyl Drawings. Standard Project for \"Heating and Heat Supply\" of the USSR
Three documents were submitted, containing drawings, descriptions, and calculation tables.
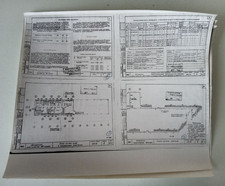
1. Explanatory Note: \"Heating and Ventilation Project for a 300-Seat Bus Station.\"Explanatory Note and Legend.Plan with Heating and Heat Supply Systems for Air HeatersHeating System Diagram.
2. Explanatory Note (continued)Fixed supports are installed in the pipelines to ensure uniform distribution of compensation.Characteristics of the Main Heating and Ventilation Equipment.Plan at elevation +3.300 with Heating SystemsHeating System Diagram.
3. Explanatory Note. General SectionInstallation Specifications. Exhaust Units B-1 and B-2.Specifications and Scope of Work.Calculation Tables.