

|
Site Categories |
|
Featured Items |

Poodle, Spaghetti Trim, Ucagco


|
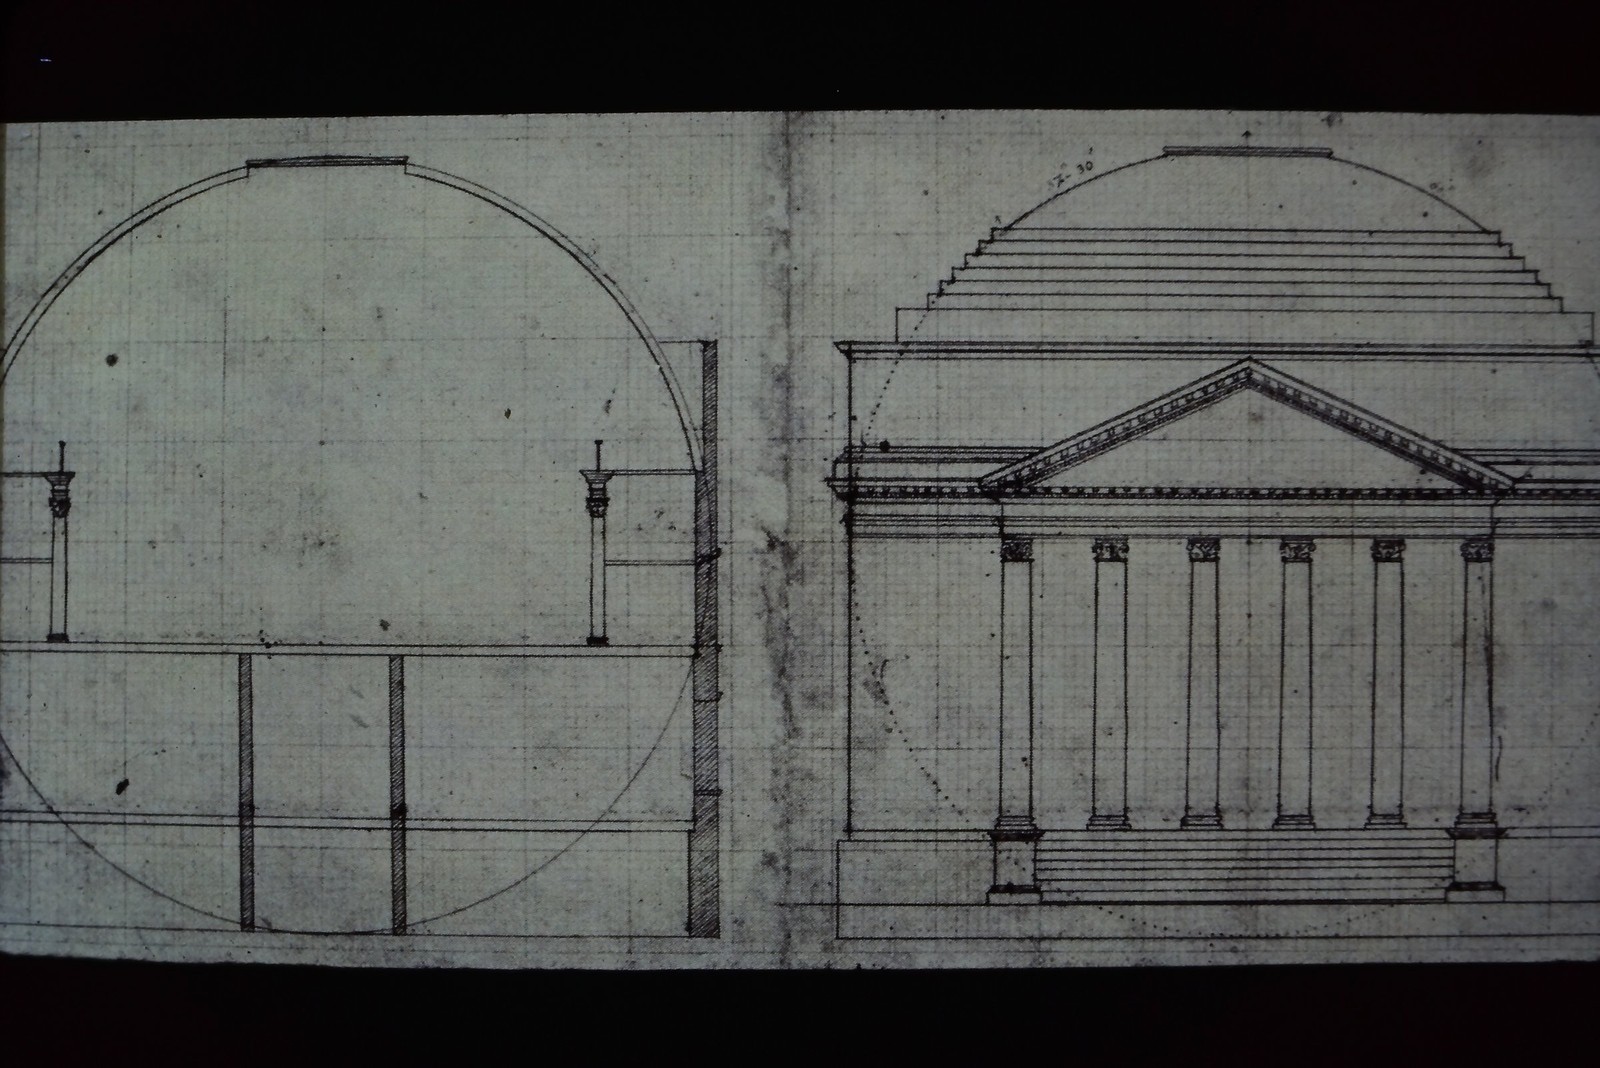
c1970's 35mm Slide, Frank Furness Capitol Drawing Architectural Blueprint Study For Sale

When you click on links to various merchants on this site and make a purchase, this can result in this site earning a commission. Affiliate programs and affiliations include, but are not limited to, the eBay Partner Network.

c1970's 35mm Slide, Frank Furness Capitol Drawing Architectural Blueprint Study:
$11.24
A detailed architectural blueprint study of a classical domed structure with a portico and columns. This technical drawing illustrates both a cross-section and a front elevation view on a grid-lined background. The design shows the neoclassical influence often studied by architects like Frank Furness during the late 19th century.This slide was as part of a collection referencing J. O'Gorman's research on Furness. The precise linework and geometric proportions highlight the rigorous training of the era's master builders.Collectors of architectural history, drafting, and classical design will find this technical study compelling. The high-contrast black-and-white rendering remains sharp and clear across the frame. The original cardboard mount is clean with no visible dust or surface scratches. SKU: B13-2-11
|
|
Related Items:
c1970's 35mm Slide, Frank Furness Capitol Drawing Architectural Blueprint Study $11.09

c1970's 35mm Slide, Mid Century Orange Sofa, Small Dogs, Wood Paneling $6.79
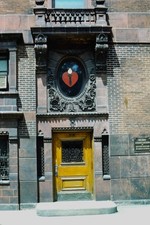
c1970's 35mm Slide Heart Association Southeastern Pennsylvania Building Doorway $14.79
|
|
|
Shopping Cart  |

|
Recently Viewed |
|
Latest Items |
|
Facebook |
Secure Websites

|
